


$190,000
$200,000
5.0%For more information regarding the value of a property, please contact us for a free consultation.
10211 W OCOTILLO Drive Sun City, AZ 85373
2 Beds
2 Baths
1,401 SqFt
Key Details
Sold Price $190,000
Property Type Townhouse
Sub Type Townhouse
Listing Status Sold
Purchase Type For Sale
Square Footage 1,401 sqft
Price per Sqft $135
Subdivision Sun City 41
MLS Listing ID 6940781
Sold Date 07/06/26
Bedrooms 2
Full Baths 2
HOA Fees $305/mo
HOA Y/N Yes
Year Built 1978
Annual Tax Amount $740
Tax Year 2024
Lot Size 248 Sqft
Acres 0.01
Property Sub-Type Townhouse
Source Arizona Regional Multiple Listing Service (ARMLS)
Property Description
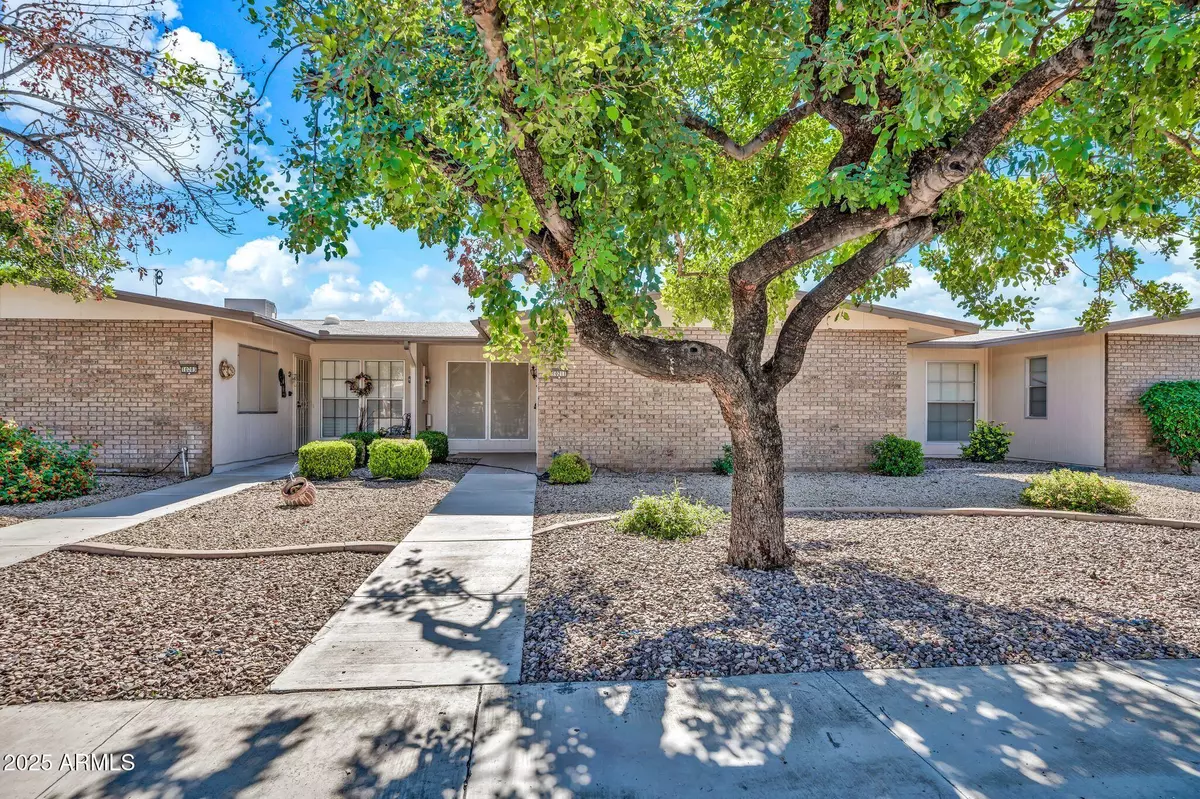
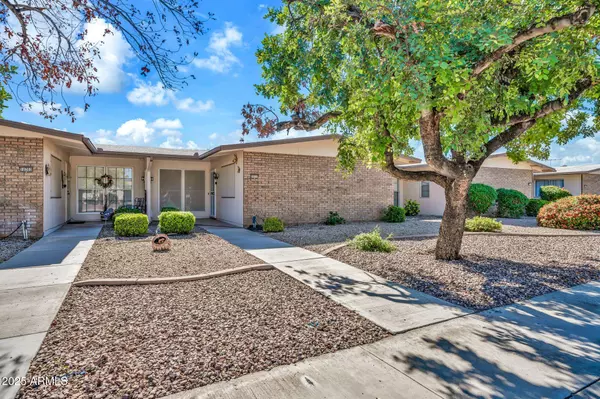
You are going to love this impeccably cared for home in the heart of Sun city. Very quiet neighborhood surrounded by beauty. This 2 bedroom, 2 bath home has a split floor plan for privacy with room for family and entertaining. Large closets, granite counter tops and lots of natural light are just a few perks of this home. AC and water heater are less than 5 years old. Saving you tons of money. The gorgeous courtyard area is perfect for the plant lover and gardener or those who just love the Arizona evenings outdoors. Separate great/TV room retreat off primary bedroom with access to the covered patio. Home comes with all appliances saving you tons at move in. Make this beauty yours and enjoy all the benefits Sun City has to offer!
Location
State AZ
County Maricopa
Community Sun City 41
Area Maricopa
Direction From Bell rd and Boswell, North on Boswell, right on Palmeras dr, left on 102nd ,left on Ocotillo. Park on Ocotillo. Second unit from corner on left. Do not park in back near garages as GPS will suggest. Lockbox and access is through front door on Ocotillo.
Rooms
Other Rooms Family Room, BonusGame Room
Master Bathroom true
Den/Bedroom Plus 4
Separate Den/Office Y
Interior
Interior Features Granite Counters, Eat-in Kitchen, 3/4 Bath Master Bdrm
Heating Electric
Cooling Central Air, Ceiling Fan(s)
Flooring Carpet, Laminate
Fireplace No
Window Features Screens
Appliance Dryer, Washer, Refrigerator, Built-in Microwave, Dishwasher, Disposal, Electric Range
SPA None
Exterior
Garage Spaces 1.0
Garage Description 1.0
Fence Block
Community Features Pool, Golf, Pickleball, Community Spa, Community Spa Htd, Community Media Room, Tennis Court(s), Biking/Walking Path, Fitness Center
Utilities Available APS
Roof Type Rock
Accessibility Bath Grab Bars
Porch Covered Patio(s), Patio
Total Parking Spaces 1
Private Pool No
Building
Lot Description Gravel/Stone Front
Story 1
Builder Name Del Webb
Sewer Public Sewer
Water City Water
New Construction No
Schools
Elementary Schools Adult
Middle Schools Adult
High Schools Adult
School District Adult
Others
HOA Name Palmview
HOA Fee Include Roof Repair,Insurance,Sewer,Front Yard Maint,Trash,Water,Roof Replacement,Maintenance Exterior
Senior Community Yes
Tax ID 230-07-044
Ownership Fee Simple
Acceptable Financing Cash, Conventional, FHA, VA Loan
Horse Property N
Disclosures Other (See Remarks)
Possession Close Of Escrow
Listing Terms Cash, Conventional, FHA, VA Loan
Financing Cash
Special Listing Condition Age Restricted (See Remarks), Probate Listing
Read Less
Want to know what your home might be worth? Contact us for a FREE valuation!

Our team is ready to help you sell your home for the highest possible price ASAP

Copyright 2026 Arizona Regional Multiple Listing Service, Inc. All rights reserved.
Bought with Grigg's Group Powered by The Altman Brothers