


$530,000
$534,990
0.9%For more information regarding the value of a property, please contact us for a free consultation.
3097 E BARREL RACE Road San Tan Valley, AZ 85140
4 Beds
3 Baths
2,257 SqFt
Key Details
Sold Price $530,000
Property Type Single Family Home
Sub Type Single Family Residence
Listing Status Sold
Purchase Type For Sale
Square Footage 2,257 sqft
Price per Sqft $234
Subdivision Wales Ranches Unit 2 - Parcel 2.2A
MLS Listing ID 6915762
Sold Date 07/22/26
Bedrooms 4
Full Baths 3
HOA Fees $90/mo
HOA Y/N Yes
Year Built 2023
Annual Tax Amount $242
Tax Year 2024
Lot Size 6,276 Sqft
Acres 0.14
Property Sub-Type Single Family Residence
Source Arizona Regional Multiple Listing Service (ARMLS)
Property Description
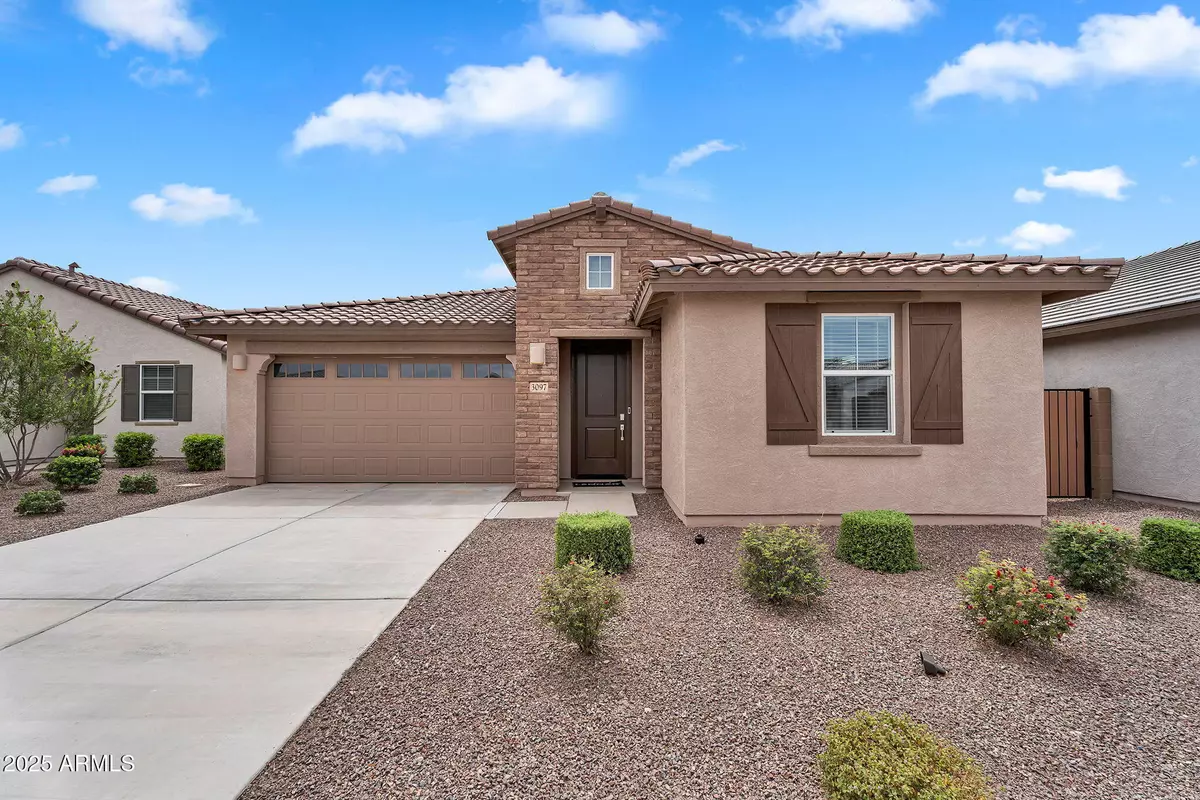
Step into a designer-furnished former model home that has never been lived in, offering the perfect blend of style and comfort. With 4 bedrooms, 3 bathrooms, and a versatile bonus space, this Lennar-built home is thoughtfully designed for today's lifestyle.
The backyard is fully finished and private, with no back neighbors, creating a peaceful retreat for relaxing or entertaining.
Ideally located near the amenities of Wales Ranch, residents can enjoy parks, walking trails, and recreational spaces, all surrounded by the beauty of the Sonoran Desert. Plus, shopping, dining, and local favorites are just minutes away, making this home as convenient as it is beautiful.
Location
State AZ
County Pinal
Community Wales Ranches Unit 2 - Parcel 2.2A
Area Pinal
Rooms
Other Rooms Great Room, BonusGame Room
Master Bathroom true
Master Bedroom Split
Den/Bedroom Plus 5
Separate Den/Office N
Interior
Interior Features Walk-in Pantry, High Speed Internet, 9+ Flat Ceilings, Pantry, Full Bth Master Bdrm
Heating Ceiling
Cooling Central Air
Flooring Carpet, Tile
Fireplace No
Window Features Low-Emissivity Windows,Dual Pane
Appliance Refrigerator, Built-in Microwave, Dishwasher, Disposal, Gas Range, Gas Oven
SPA None
Laundry Inside
Exterior
Garage Spaces 2.0
Garage Description 2.0
Fence Block
Community Features Pickleball, Lake, Playground, Biking/Walking Path
Utilities Available City Gas
View Mountain(s)
Roof Type Tile
Porch Covered Patio(s)
Total Parking Spaces 2
Private Pool No
Building
Lot Description Borders Common Area, Desert Back, Desert Front
Story 1
Builder Name Lennar
Sewer Public Sewer
Water City Water
New Construction No
Schools
Elementary Schools Kathryn Sue Simonton Elementary
Middle Schools J. O. Combs Middle School
High Schools Combs High School
School District J O Combs Unified School District
Others
HOA Name Wales Ranch
HOA Fee Include Maintenance Grounds
Senior Community No
Tax ID 109-34-118
Ownership Fee Simple
Acceptable Financing Cash, Conventional, 1031 Exchange, FHA, VA Loan
Horse Property N
Disclosures None
Possession Close Of Escrow
Listing Terms Cash, Conventional, 1031 Exchange, FHA, VA Loan
Financing FHA
Read Less
Want to know what your home might be worth? Contact us for a FREE valuation!

Our team is ready to help you sell your home for the highest possible price ASAP

Copyright 2026 Arizona Regional Multiple Listing Service, Inc. All rights reserved.
Bought with eXp Realty