


$479,464
$499,000
3.9%For more information regarding the value of a property, please contact us for a free consultation.
11300 N CASA DEGA Drive #1106 Surprise, AZ 85388
3 Beds
3 Baths
2,038 SqFt
Key Details
Sold Price $479,464
Property Type Townhouse
Sub Type Townhouse
Listing Status Sold
Purchase Type For Sale
Square Footage 2,038 sqft
Price per Sqft $235
Subdivision Toll At Prasada Unit Q Phase 1 Condominium
MLS Listing ID 6942690
Sold Date 10/07/26
Bedrooms 3
Full Baths 3
HOA Fees $720/qua
HOA Y/N Yes
Year Built 2026
Annual Tax Amount $119
Tax Year 2024
Lot Size 532 Sqft
Acres 0.01
Property Sub-Type Townhouse
Source Arizona Regional Multiple Listing Service (ARMLS)
Property Description
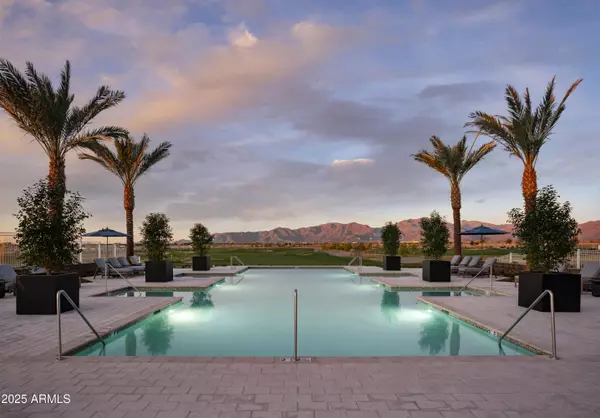
Beautiful contemporary design and versatile living in this beautifully crafted two-story Villa. Located right next to the clubhouse, you'll have exclusive access to premium amenities including golf, sparkling pools, sport courts, a professional spa, and on-site dining with a restaurant and bars. Step through a welcoming entrance into a casual and comfortable downstairs living space, perfect for entertaining or relaxing. Upstairs, you'll find all the bedrooms thoughtfully arranged for privacy and convenience. The formal dining room, situated just off the kitchen, creates an elegant setting for memorable gatherings, complete with sophisticated accents and design details. Hurry, still time to pick your Design Studio upgrades.
Location
State AZ
County Maricopa
Community Toll At Prasada Unit Q Phase 1 Condominium
Area Maricopa
Direction Exit Loop 303 at Cactus, Go West past Cotton to community entrance on the southside of the road. Guard at gate will provide directions to Sales Pavilion.
Rooms
Other Rooms Great Room
Master Bathroom Double Sink
Den/Bedroom Plus 3
Separate Den/Office N
Interior
Interior Features Double Vanity, Eat-in Kitchen, 3/4 Bath Master Bdrm
Heating Electric
Cooling Central Air
Flooring Flooring
Fireplace No
Window Features Dual Pane,ENERGY STAR Qualified Windows,Vinyl Frame
Appliance Built-in Microwave, Dishwasher, Disposal, Electric Oven, Electric Cooktop
SPA None
Laundry Wshr/Dry HookUp Only
Exterior
Parking Features Common
Garage Spaces 2.0
Garage Description 2.0
Fence None
Community Features Pool, Golf, Pickleball, Lake, Gated, Community Spa, Community Spa Htd, Guarded Entry, Tennis Court(s), Playground, Biking/Walking Path, Fitness Center
Utilities Available APS
Roof Type Composition
Porch Covered Deck
Total Parking Spaces 2
Private Pool No
Building
Lot Description Desert Front
Story 2
Builder Name Toll Brothers
Sewer Public Sewer, Sewer in & Cnctd
Water Pvt Water Company
New Construction No
Schools
Elementary Schools Sonoran Heights Middle School
Middle Schools Sonoran Heights Middle School
High Schools Shadow Ridge High School
School District Dysart Unified District
Others
HOA Name Sterling Grove HOA
HOA Fee Include Roof Repair,Sewer,Pest Control,Maintenance Grounds,Trash,Water,Maintenance Exterior
Senior Community No
Tax ID 502-12-597
Ownership Condominium
Acceptable Financing Cash, Conventional
Horse Property N
Disclosures None
Possession Close Of Escrow
Listing Terms Cash, Conventional
Financing Other
Read Less
Want to know what your home might be worth? Contact us for a FREE valuation!

Our team is ready to help you sell your home for the highest possible price ASAP

Copyright 2026 Arizona Regional Multiple Listing Service, Inc. All rights reserved.
Bought with Non-MLS Office